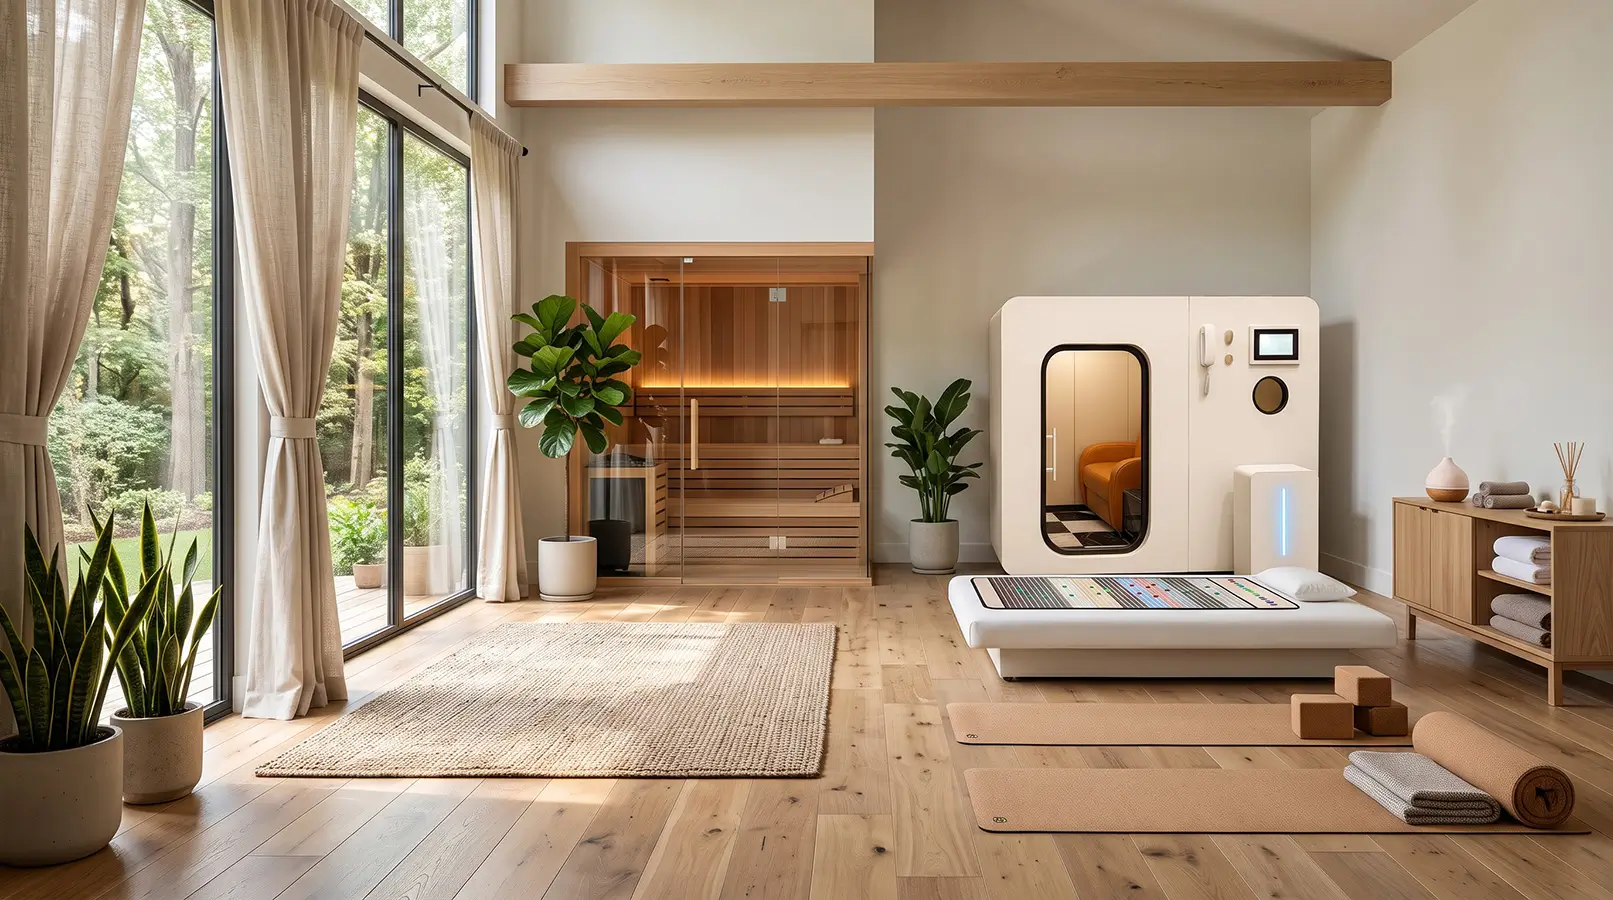
Best Hyperbaric Chamber Room Features to Prioritize
A hyperbaric chamber can be the centerpiece of a home wellness suite or a commercial recovery operation, but the surrounding room determines much of the ownership experience. The best hyperbaric chamber room features do more than make the space look finished. They support comfortable sessions, dependable operation, straightforward service access, and a professional environment people want to use repeatedly.
For a private owner, the right room design reduces friction around daily use. For an operator, it protects throughput, staff workflow, and the client experience. The strongest plans begin with the pressure vessel and build outward from its actual installation, electrical, ventilation, and access requirements.
Start With Chamber Configuration and Clearance
Room planning should begin with the chamber's external dimensions, door swing, and service clearances, not with a general estimate of floor area. A reclining single-person chamber may fit where a walk-in or multi-user configuration will not. An upright model can reduce the length required, while a two-person chamber may need substantially more room around the vessel for entry, cleaning, and technician access.
Do not plan for a chamber to sit tight against every wall. Access around the pressure vessel matters for installation, routine inspection, connections, and future service. The door path also deserves close attention. A chamber may physically fit inside a room while still being difficult to enter, exit, or move into place through hallways, stairs, and exterior doors.
Ceiling height is equally practical. Allow for the chamber profile, installed components, and a room that does not feel compressed once lighting, mechanical elements, and people are present. A premium room should provide adequate circulation space rather than treating the chamber as a piece of furniture pushed into a spare corner.
Choose Capacity Based on Actual Use
A single-person chamber is often a logical choice for individual home use or facilities that want efficient, private sessions. A two-person or larger walk-in model can better suit couples, families, hospitality properties, and commercial environments where companion access or higher-capacity sessions are part of the service model.
Capacity is not simply a comfort decision. It affects room size, entry flow, seating, cleaning routines, electrical planning, and revenue model. A larger chamber can create a more accommodating client experience, but it also requires a room designed to support its footprint and operation without compromise.
Best Hyperbaric Chamber Room Features for Comfort
Comfort is an operational feature. If a space is too warm, overly bright, noisy, or difficult to use, it becomes less likely to support consistent sessions. That applies to a private residence and even more directly to a commercial facility where clients evaluate the room from the moment they enter.
Climate control should be considered early. Chambers, oxygen equipment, occupants, and electronics can add heat to an enclosed room. Dedicated or well-designed HVAC capacity helps maintain a stable, comfortable environment through repeated sessions. Avoid relying solely on a nearby thermostat if the chamber room has limited airflow or direct sun exposure. A room that is comfortable at the start of the day may perform differently after several commercial appointments.
Noise planning is another differentiator. Oxygen concentrators, ventilation equipment, and surrounding facility activity can affect the experience. Consider the room's location relative to gyms, reception areas, mechanical rooms, and traffic corridors. Solid doors, appropriate wall assemblies, and thoughtful equipment placement can create a quieter setting without making the room feel isolated.
Lighting should be controlled, not merely installed. Dimmable ambient lighting gives the room a more refined feel, while task lighting supports staff setup and cleaning. Some buyers prefer integrated wellness elements such as red light, but these should complement the chamber environment rather than clutter it. The objective is a calm, intentional room that remains easy to operate.
Within the chamber, seating and controls matter as much as the room itself. Powered recliners, massage seating, climate features, touchscreen interfaces, and automated session controls can make longer sessions more comfortable and more repeatable. The right combination depends on chamber type: an upright chamber benefits from supportive seated ergonomics, while a reclining model should provide usable adjustments without complicating entry and exit.
Electrical, Oxygen, and Ventilation Planning
A polished installation has the infrastructure to match. Confirm electrical requirements before equipment delivery, including circuit capacity, outlet locations, and whether dedicated circuits are recommended for the chamber and associated oxygen equipment. Commercial operators should also consider load management when several wellness systems share a suite.
Keep outlets accessible without leaving exposed cords across walkways. Equipment locations should support clean cable routing, straightforward service, and a room that still looks professional when in use. Electrical work should be completed by qualified professionals in accordance with applicable local requirements and the equipment specifications.
Oxygen delivery deserves the same level of planning. High-output oxygen concentrators can be a meaningful feature where chamber configuration, session style, or commercial usage calls for consistent oxygen supply. Their placement affects sound, heat, access, and the visual order of the room. A concealed equipment closet may look appealing, but it must still provide appropriate access and operating conditions according to manufacturer guidance.
Ventilation and oxygen safety planning are not optional design details. The room should be planned around the chamber manufacturer's installation instructions, equipment requirements, and applicable local codes. Avoid adding unapproved equipment, fabrics, electrical accessories, or storage inside the chamber environment. Operators should establish clear procedures for room checks, cleaning, and permitted session items.
Controls That Reduce Operating Friction
The difference between an impressive chamber and a practical one often comes down to controls. A touchscreen interface and automated session settings can reduce setup time, promote consistency, and make the system more approachable for trained staff or first-time home users. At the same time, automation should not replace training. Owners and operators need to understand the core operating procedures, alerts, shutdown process, and routine care requirements.
For commercial facilities, centralized operating logic can help standardize the client experience across staff shifts. The goal is repeatable sessions with fewer manual steps, clear status visibility, and less opportunity for preventable errors. OxyEdge OS™ and similar integrated control approaches are particularly valuable when a facility wants a refined interface without building a complicated workflow around the equipment.
Physical controls and emergency access should remain clear and unobstructed. Avoid decorative choices that conceal critical equipment, block door movement, or make it difficult for staff to observe the chamber during operation. Premium design works best when it makes the essential parts of the system easier to use.
Build a Room That Is Easy to Service
Long-term ownership depends on what happens after installation. A chamber room should allow technicians to reach connections, panels, concentrators, and supporting equipment without dismantling cabinetry or moving heavy furnishings. This is one reason generous clearances often create better value than a tightly packed layout.
Use durable, cleanable finishes. Commercial-grade flooring and wall finishes are practical in high-traffic settings, while home owners may prefer materials that align with a dedicated wellness suite. In either case, choose finishes that are easy to maintain and avoid turning the room into a storage area. Extra furniture, boxes, linens, and unrelated equipment make cleaning harder and can interfere with the professional presentation.
Commercial operators should also plan for a small staff station or adjacent storage area for approved supplies, documentation, and turnover materials. Keep those functions near the room but outside the primary client environment whenever possible. This preserves a premium appearance while giving staff what they need to operate efficiently.
Design for the Experience Before and After the Session
The chamber room is part of a larger sequence. Clients and home users need a comfortable place to prepare, secure personal items, and transition back into their day. In a commercial setting, that may mean nearby seating, clear wayfinding, a private changing area, and a clean handoff from reception to the chamber suite.
Facilities that combine hyperbaric chambers with cold recovery, red-light systems, or PEMF equipment should resist placing every modality in one crowded room. Separate zones improve privacy, reduce noise, and give each service a more intentional presentation. Shared planning can still improve staffing and utility efficiency, but each system needs its own operational space.
The best room is not necessarily the largest or most elaborate. It is the one that matches the chamber configuration, supports required infrastructure, feels comfortable during sustained operation, and remains easy to maintain over years of ownership. Plan the room as part of the equipment decision, not as a finish added afterward, and the chamber will have the space it needs to perform as intended.