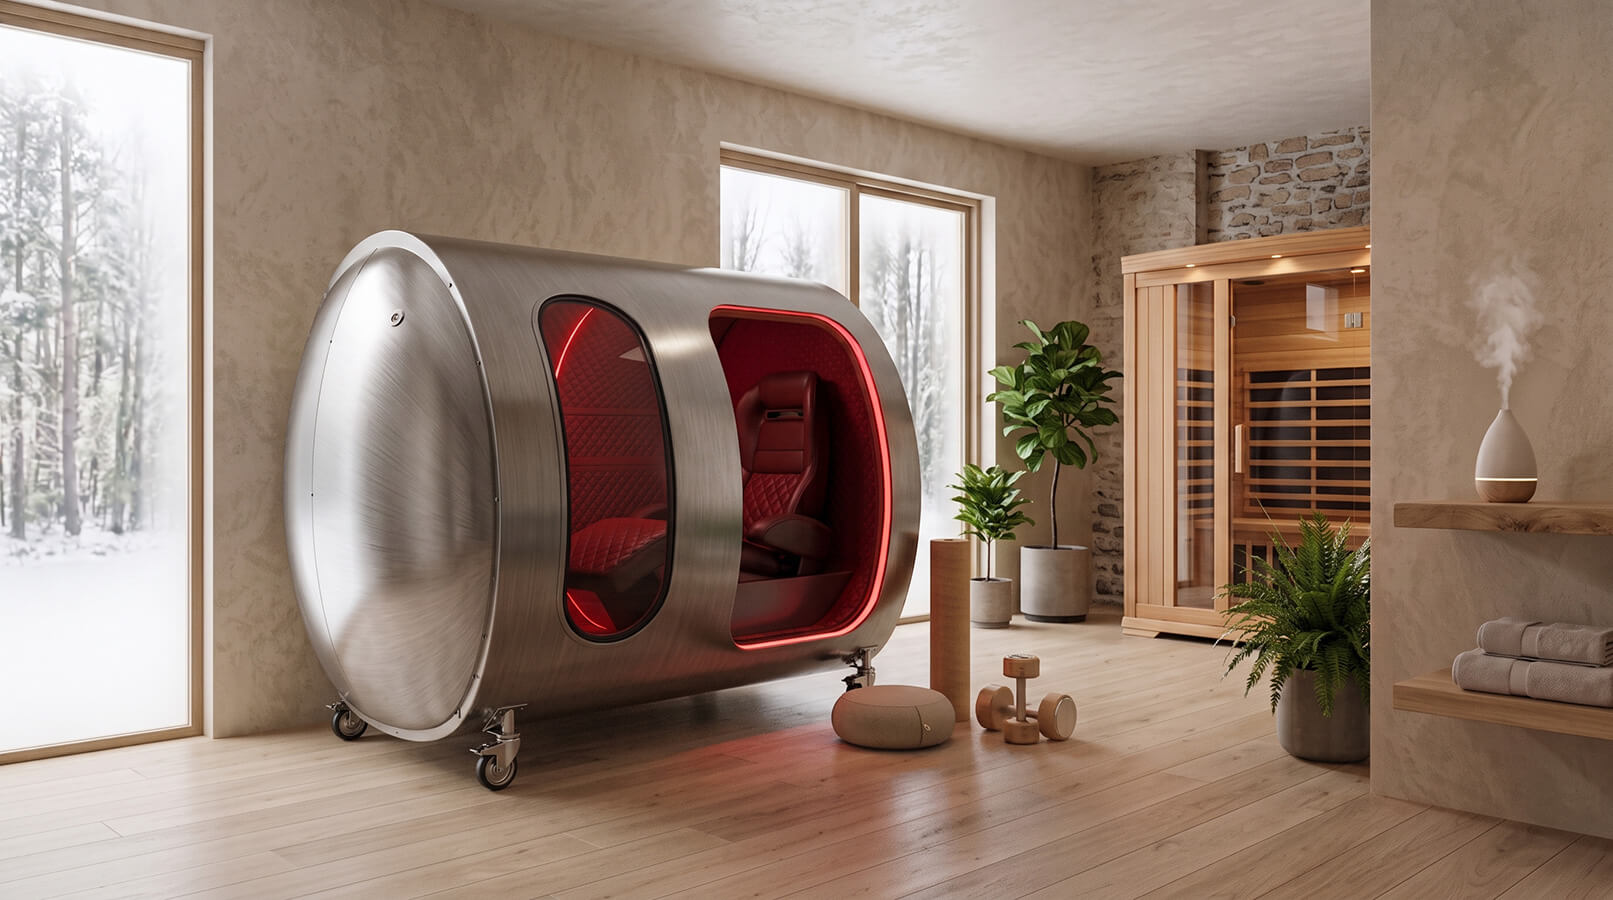
Home Hyperbaric Chamber Installation Requirements
A premium hard-shell chamber is not an appliance you tuck into an unused corner after delivery. It is a pressure vessel, oxygen-supported wellness system, and long-term piece of recovery infrastructure. The right home hyperbaric chamber installation requirements begin before a model is selected, because room dimensions, access routes, electrical capacity, ventilation, and daily operating habits all affect whether the finished installation feels refined or compromised.
For private owners, the objective is straightforward: create a clean, comfortable, reliable session environment without turning a luxury residence into a technical workspace. That requires a site plan built around the specific chamber configuration, not assumptions based on a product photo or a general room-size estimate.
Home Hyperbaric Chamber Installation Requirements: Start With the Room
The first question is not whether a chamber can physically fit in a room. The more useful question is whether the room can support the chamber, its service clearances, its users, and the equipment that keeps the experience comfortable.
Hard-shell mild hyperbaric chambers vary considerably in footprint. A single-person reclined unit may suit a dedicated recovery room, while a seated, vertical, walk-in, or two-person chamber can require substantially more circulation space. Account for the exterior vessel dimensions, door swing or entry clearance, seating access, concentrators, climate-control components, and a clear path for routine cleaning and service.
A room that technically accommodates the vessel but leaves no working space is rarely the right choice. Owners should preserve practical clearance around access panels, power connections, and air-management equipment. In a premium home setting, it also helps to allow space for a bench, storage cabinet, changing area, or a quiet transition zone outside the chamber.
Ceiling height deserves the same attention. Vertical and walk-in configurations can be especially sensitive to overhead clearance, but even reclined systems may require room above the vessel for delivery maneuvering, installation access, and ventilation routing. Confirm finished ceiling height rather than relying on architectural plans alone, particularly in basements with soffits, garages with open mechanical systems, or rooms with decorative ceiling treatments.
Choose a Stable, Finished Floor
The installation surface must be level, durable, and capable of supporting the chamber and its occupied weight. A ground-floor slab is often simple from a structural standpoint, but luxury home installations also commonly use upper-level wellness suites, converted media rooms, or finished basements.
For any elevated floor, consult a qualified structural professional when there is uncertainty about load capacity. The chamber manufacturer can provide equipment weight and footprint data, but a structural assessment should consider the building itself, floor framing, concentrated loads, and local requirements. Avoid trying to solve a floor-capacity question with decorative platforms or improvised shimming.
Floor finish matters operationally as well. Smooth, durable surfaces are easier to clean around high-value equipment. Carpet may work in some rooms, but it can complicate movement during delivery, retain dust, and make a technical installation feel less deliberate. Many owners prefer commercial-grade flooring, tile, sealed concrete, or a finished hard surface that complements the chamber’s design.
Plan Delivery Before You Place an Order
The room may be suitable while the route to reach it is not. Delivery planning should map the entire path from the truck to the final installation location: driveway grade, gates, exterior doors, hallway turns, staircases, elevators, ceiling restrictions, and thresholds.
This is especially important with hard-shell chambers. Their commercial-grade construction delivers stability and a polished finish, but it also means they cannot be treated like flat-pack furniture. Measure every restricted point and compare it with the shipping and equipment dimensions provided for the selected model.
If a route includes stairs, narrow turns, or an upper-level destination, involve the delivery coordinator early. Some projects require specialized handling equipment, temporary removal of doors or railings, or a planned exterior lift. These are manageable details when identified in advance. They become costly delays when discovered after a delivery vehicle arrives.
Electrical Requirements Should Be Verified, Not Guessed
A chamber installation typically involves more than one powered component. Depending on the configuration, the system may include chamber controls, compressors, oxygen concentrators, climate management, lighting, powered seating, and integrated wellness features.
The exact electrical requirements depend on the chamber model and installed options. A qualified, licensed electrician should review the manufacturer’s electrical specifications and inspect the intended installation area before delivery. The goal is to confirm the correct voltage, circuit capacity, receptacle type, grounding, and whether dedicated circuits are required.
Do not plan a premium chamber around extension cords, overloaded power strips, or shared circuits supporting high-demand household equipment. These shortcuts introduce avoidable reliability and safety concerns. A properly planned electrical installation also improves the finished look, keeping cords protected and equipment interfaces organized rather than visible across the room.
For homes with backup generators or battery systems, discuss the chamber’s electrical requirements with both the installer and the power-system provider. Backup power capability is not automatically the same as compatible power quality or sufficient circuit capacity.
Ventilation and Climate Control Are Part of the Experience
Mild hyperbaric chamber installations require thoughtful air management. The chamber’s supporting equipment produces heat, and oxygen concentrators require an environment that supports their intended operation. A small enclosed room can become uncomfortable quickly if ventilation and cooling are treated as an afterthought.
Choose a room with reliable HVAC performance and adequate air exchange. In some homes, this may mean evaluating whether an existing supply-and-return arrangement can maintain comfortable temperatures during repeated sessions. In others, a supplemental mini-split or other dedicated climate solution may be appropriate. The correct approach depends on room volume, regional climate, chamber configuration, and adjacent equipment.
Oxygen-supported environments also require disciplined operating practices. Keep the installation area clean, dry, and free of ignition sources. Smoking, open flames, candles, and unapproved heat-producing devices do not belong near the chamber or oxygen equipment. Follow the manufacturer’s placement, ventilation, and clearance instructions precisely, and do not modify tubing, fittings, or equipment enclosures.
A well-designed room should feel calm rather than mechanical. Quiet HVAC performance, controlled lighting, and an uncluttered equipment layout can make a material difference in how often a homeowner chooses to use the system.
Build for Operation, Not Just Installation
The best residential chamber room is designed around the owner’s actual routine. Consider who will use the equipment, who will supervise first-time users, where personal items will be stored, and how the room will be reset between sessions.
Touchscreen controls and automated system functions can simplify the user experience, but they do not eliminate the need for training. Every owner and regular user should understand the chamber’s operating instructions, communication procedures, emergency stop functions, cleaning process, and pre-session safety checks. If household staff will assist with room turnover or guest preparation, include them in the training plan.
A written operating checklist is valuable, particularly in homes where multiple family members or guests may use the chamber. Keep it concise and specific to the installed model. It should cover room readiness, approved attire and personal items, basic equipment checks, and what to do if the system signals an alert.
Privacy, Acoustics, and Aesthetic Integration
Installation requirements are technical, but the room should still match the standard of the home. A chamber located beside a noisy laundry room or in a heavily trafficked corridor may be functional, yet it can undermine the restorative experience the owner intended to create.
Dedicated wellness suites, private gyms, recovery rooms, and thoughtfully finished garages are often strong candidates because they can support privacy, flooring durability, and equipment access. Acoustical treatments, dimmable lighting, built-in storage, and clean cable management elevate the result without interfering with service access.
For a flagship home installation, think of the chamber as the anchor of a recovery environment rather than a standalone purchase. Red-light equipment, PEMF systems, hydration stations, and seating can be added only if the room remains organized and each modality has its own appropriate power, clearance, and operating plan.
Confirm Local Requirements and Insurance Expectations
Residential construction rules, permitting practices, electrical codes, and insurance requirements vary by location. A chamber manufacturer can provide product specifications and installation guidance, but homeowners remain responsible for confirming what applies to their property.
Consult the appropriate local building officials, electrician, HVAC professional, and insurer when needed, especially for remodels, new electrical work, structural questions, or dedicated ventilation upgrades. If the home is governed by an HOA, condominium association, or historic-district rules, review those requirements before scheduling delivery.
Mild hyperbaric chambers are non-medical wellness equipment and are not intended to diagnose, treat, cure, or prevent disease. Owners should maintain that distinction in how the equipment is used and described. A premium installation is built around comfort, responsible operation, and manufacturer guidance, not improvised clinical use.
A thoughtful site review turns installation from a delivery event into a durable ownership decision. With the right room, qualified trades, clear access plan, and operator training, an OxyEdge chamber can become a polished, dependable part of a private recovery space for years to come.
Source: https://oxyedge.ai/home-hyperbaric-chamber-installation-requirements