Hard Shell Chamber Installation Planning
A hard shell chamber installation is not a simple delivery appointment. For a home owner, it is the point where a premium recovery room becomes a functional, long-term asset. For a wellness center, it is a coordinated facility project involving access, electrical planning, operator workflow, equipment placement, and a polished member experience. The best installations are designed before the chamber ships, not improvised when the freight truck arrives.
Hard-shell mild hyperbaric chambers are substantial pressure-vessel systems with integrated controls, oxygen concentrators, climate equipment, and model-specific operational requirements. A successful project starts with the actual chamber configuration, then works outward to the room, building systems, delivery path, and staff procedures.
Start Hard Shell Chamber Installation With Site Planning
The chamber model should drive the installation plan. A single-person reclined system, a seated chamber, and a multi-user walk-in chamber have very different footprint, clearance, access, and traffic requirements. Do not plan around the chamber dimensions alone. Include the space required for doors to open fully, users to enter comfortably, technicians to access service panels, and staff to move safely around the equipment.
For commercial operators, placement affects more than appearance. A chamber positioned too close to a reception desk can create congestion and reduce privacy. One placed at the far end of a facility may add staff travel time between sessions. The strongest layouts give guests a calm, premium arrival sequence while keeping the operator within practical range of the chamber controls and the session schedule.
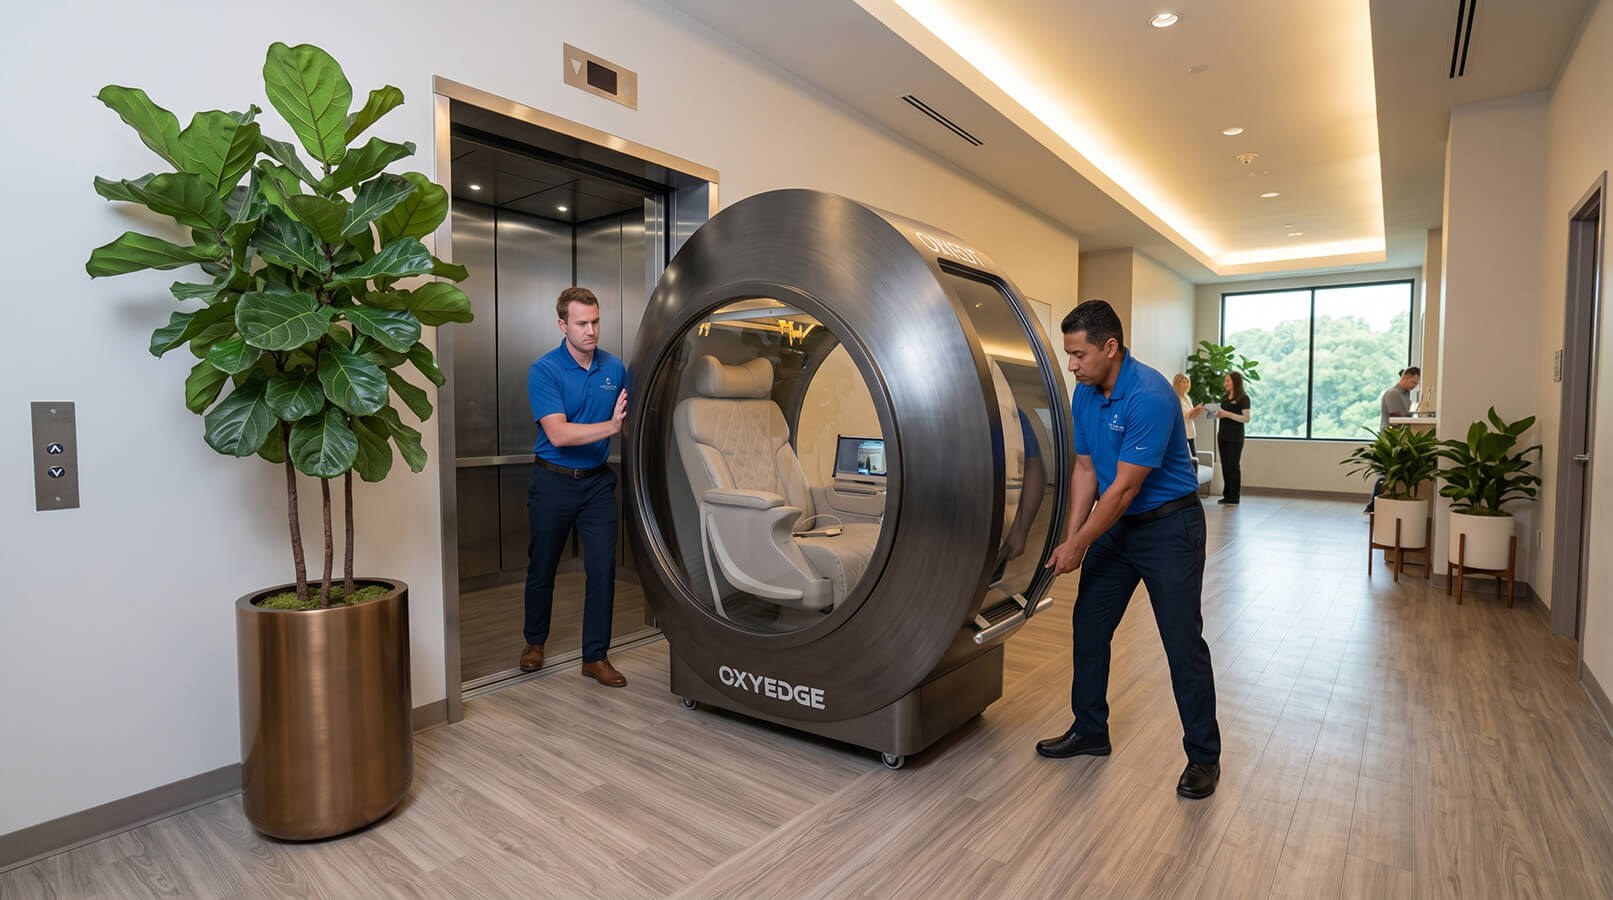
Before finalizing a room, document the finished ceiling height, doorway widths, hallway turns, elevator dimensions where applicable, and all thresholds from curb to installation location. Measure twice, including door hardware and low ceiling fixtures. Large hard-shell systems may require a planned path through oversized openings, removable doors, or a first-floor location. A room that looks generous on a floor plan can still be inaccessible to freight or installation equipment.
A site survey should also identify flooring type and condition. Commercial-grade equipment needs a stable, level surface appropriate for the installed load. If the chamber will sit on finished wood, luxury vinyl, tile, or carpeting, discuss protection and leveling requirements before delivery. Building owners and landlords may also require approval for major equipment placement, especially in leased suites, upper-level spaces, or hospitality properties.
Electrical, HVAC, and Oxygen Equipment Requirements
Electrical preparation should be completed by a qualified local electrician using the chamber manufacturer's published requirements and applicable local codes. Do not assume a nearby wall outlet is adequate simply because the chamber powers on. Dedicated circuits, correct voltage, grounding, and appropriate outlet placement help protect equipment performance and simplify future service.
The electrical plan should account for the complete operating system, not just the chamber enclosure. Depending on the configuration, that may include oxygen concentrators, climate-control components, integrated red light, powered seating, touchscreen controls, and supporting accessories. A premium installation keeps cords managed, outlets accessible, and electrical connections away from guest walkways.
Room climate deserves the same attention. A chamber session can be undermined by a room that runs warm, humid, or poorly ventilated during sustained operation. The correct HVAC approach depends on the chamber model, the number of occupants, the number of concentrators, room size, and expected daily session volume. A private home used intermittently has different needs than a recovery studio operating appointments throughout the day.
Follow the manufacturer’s specifications for oxygen concentrator placement, airflow, and service clearance. Concentrators need access for maintenance and should not be boxed into a decorative cabinet without approved ventilation. In commercial environments, operators should also consider sound management. Locating support equipment thoughtfully can preserve the quiet, luxury feel clients expect without compromising access or airflow.
Because oxygen-enriched environments require disciplined operating practices, the room should be kept free of ignition sources and unsuitable materials. Your equipment provider’s training materials, product documentation, local fire requirements, and guidance from the authority having jurisdiction should shape the final room policies. This is not an area for casual assumptions or copied rules from an unrelated chamber installation.
Build the Room Around Operations, Not Just Equipment
The chamber is the centerpiece, but the room must support the entire guest journey. In a commercial setting, allow for a check-in point, secure storage for approved personal items, seating for a companion when appropriate, cleaning supplies, and a clear route for staff assistance. If your concept includes complementary modalities such as full-body red light, cold wellness, or PEMF, decide whether they belong in one recovery suite or in separate zones with distinct scheduling.
There is a trade-off between density and experience. Installing several systems in a small room may appear efficient on paper, but it can make cleaning, service access, noise control, and guest transitions harder. A better model is often fewer stations with strong spacing, purposeful lighting, and enough circulation space for a staff member to manage sessions without interrupting another guest.
Privacy also matters. Some clients prefer a secluded, restorative environment, while performance facilities may favor visible recovery zones that demonstrate the depth of their offering. Neither approach is universally right. The decision should reflect your membership model, client demographic, facility design, and staffing capacity.
For home installations, the same principle applies at a smaller scale. A dedicated wellness room, climate-controlled garage bay, or finished lower level may be suitable if it meets the manufacturer’s requirements and supports delivery access. Avoid treating the chamber as oversized furniture that can be pushed into a spare room. Service clearance, airflow, and a clean operating environment matter over years of ownership.
Delivery Day Is a Coordinated Project
Freight coordination should begin well before the delivery window. Confirm whether the shipment requires a loading dock, liftgate service, forklift, pallet jack, rigging support, or additional labor. Confirm truck access as well. A narrow residential drive, restricted downtown street, gated property, or shared commercial loading area can change the delivery plan.
Assign one decision-maker to be available during delivery and installation. That person should have the final room layout, site contact information, building-access instructions, and authorization to make practical decisions if a condition differs from the survey. For multi-tenant properties, reserve elevators and loading areas in advance and notify property management.
Inspect the shipment when it arrives. Note visible damage on freight paperwork before signing where appropriate, photograph concerns, and report them promptly through the proper support channel. Once the chamber is positioned, the installation team can complete the manufacturer-directed setup, connection checks, and operational verification.
Do not schedule your first paid appointments on the same day as installation. Leave room for commissioning, training, final cleaning, and staff familiarization. This buffer protects the launch experience and gives operators time to correct small workflow issues before clients arrive.
Commissioning and Training Protect the Investment
A chamber is ready for guests only after it has been commissioned according to the manufacturer’s process and the operating team understands its responsibilities. Training should cover normal startup and shutdown, touchscreen controls, communication procedures, cleaning routines, pre-session screening within your non-medical wellness policies, and escalation steps for equipment questions or unusual operating conditions.
For a commercial team, assign ownership rather than assuming every employee will learn the same details informally. At least one lead operator should understand the equipment documentation, maintenance schedule, support process, and daily readiness checks. Consistency matters when multiple team members run sessions across long operating hours.
Document your procedures in a format staff will actually use. A concise opening checklist, between-session cleaning process, client orientation script, and closing checklist can prevent avoidable variation. These documents should reflect the specific chamber model and your provider’s instructions, not generic material downloaded from the internet.
OxyEdge supports customers with delivery coordination, installation resources, product education, and U.S.-based technical support because the equipment purchase is only the beginning of the ownership relationship. A premium chamber deserves a premium operating standard.
Plan for Service Access and Long-Term Use
The most attractive installation can become frustrating if every routine inspection requires moving furniture, dismantling a wall feature, or closing an entire suite. Preserve access to specified service areas from day one. Keep model documentation, warranty information, serial records, and support contacts available to the operating team.
Commercial operators should also review utilization after the first 30 to 60 days. Are session turnover times realistic? Is the room temperature holding steady during peak hours? Are staff taking longer than expected to prepare each guest? These are operational design signals, not failures. Small changes to scheduling, storage, lighting, or staff assignments can materially improve throughput and the perceived quality of the experience.
A well-planned installation gives the chamber room to perform, gives staff a repeatable process, and gives every guest confidence from the moment they enter the suite. Treat the project with the same discipline you would apply to any serious capital investment, and the equipment will have a stronger foundation for years of non-medical wellness use.
Source: https://oxyedge.ai/hard-shell-chamber-installation-planning